
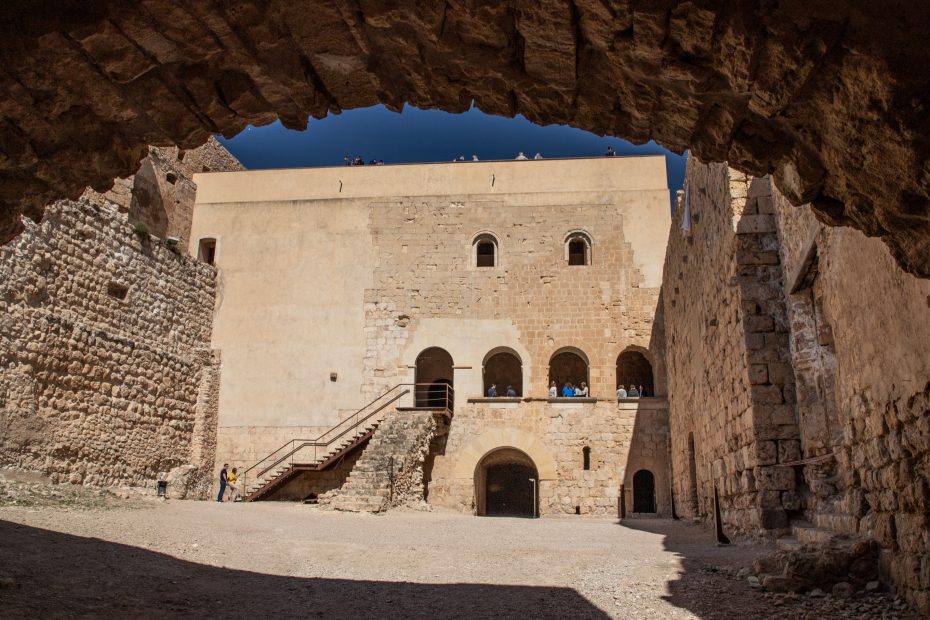
We visited Miravet Castle whilst on a week long break in Catalonia, detailed in my blog here. The castle, built by the Muslims and then expanded by the Knights Templars, is on a rocky escarpment over the town, dominating the surrounding area.
Visiting
There are two options when visiting Miravet castle. You can actually park just outside the castle at the top of the hill or you can park in the car park by the river and walk through the town. There is a cafe in the town and the castle is well signposted.
My Experience
We parked in the town and walked up the hill through the winding streets. This was actually a worthwhile experience as the town is very characterful and it was pleasant to pause from the steep climb and look down over the river.
We eventually reached the passageway leading to the main gate, designed so siege engines couldn’t reach it and the defenders were covered by a secondary wall from incoming missile fire. The castle was split into two wards inside with a large stable and keep. There was plenty of information just outside the ticket office and as you walked around the castle.
The scale of this castle is certainly impressive. It is not the biggest but it is a solid beast of a castle with no concessions to comfort. It commands the area with excellent views and is pretty much inaccessible too.
My notes from my blog are:
“The castle was originally an Arab fort and later taken over by the Knights Templars. It was lovely to weave our way through the medieval buildings of the old town and we climbed the hill to the entrance, which was damned hard work and then found there was actually a car park just outside the castle!
There were beautiful river views from the walls and it was interesting to read about the Spanish Civil war covering the same ground as the Reconquista. After a far easier walk down the hill and then lunch we drove to a botanical gardens at Parc Sama for Deb.”
Photo Gallery


History
“Originating in the 11th century, the castle compound is formed by the king’s enclosure, the heart and most representative part of the castle, located at the highest point, and the lower enclosure.
The Miravet castle is a large walled compound that is adapted to the abrupt topography of the slopes on which it stands on the bank of the river Ebro and dominating the river transport.
Inpregnable thanks to the surrounding cliffs, it originally dates from the 2nd century when it was an Iberian establishment, although it was the Muslims who built the first fortification there in the 11th century and defended it until the end of the Saracen domination in 1151.
With the Christian conquest, Ramon Berenguer IV donated the building and the adjacent land to the Temple order who made numerous renovations between the 12th and 13th centuries.
The current appearance of the castle corresponds to the construction work undertaken during this period, the plaza’s peak of splendour when it was home to the regional head of the Templars, the highest authority of the order across the Catalan-Aragonese lands.
With the dissolution of the Templars at the start of the 14th century, the castle passed into the hands of the hospitals who retained ownership until the 19th century when it passed into private hands.
The castle area is made up of the so called royal area, the main and representative area that is situated in the highest area and by the lower area. The latter included buildings like the barn, the stables or the cistern whilst the former included a garrison courtyard flanked by distinct buildings. The northern most part was occupied by a small barn and a warehouse on the ground floor. On the first floor there is a gallery that served as a small cloister for the adjacent church and an austere temple with a basilical layout covered with a barrel vault and a semicircular aspe.
From the church the terrace can be reached by an elongated spiral staircase leading to an observation point offering several spectacular views of the river Ebro and the land surrounding Miravet.”
References
The history above is copied from this site.
This article from the Telegraph gives information on the Spanish Civil War fighting in the area.